
Country:
Luxembourg
Ownership:
Private
Year of construction:
2015
Construction type:
Timber-frame construction
Floor area:
846 m²
New buildings · Tertiary buildings
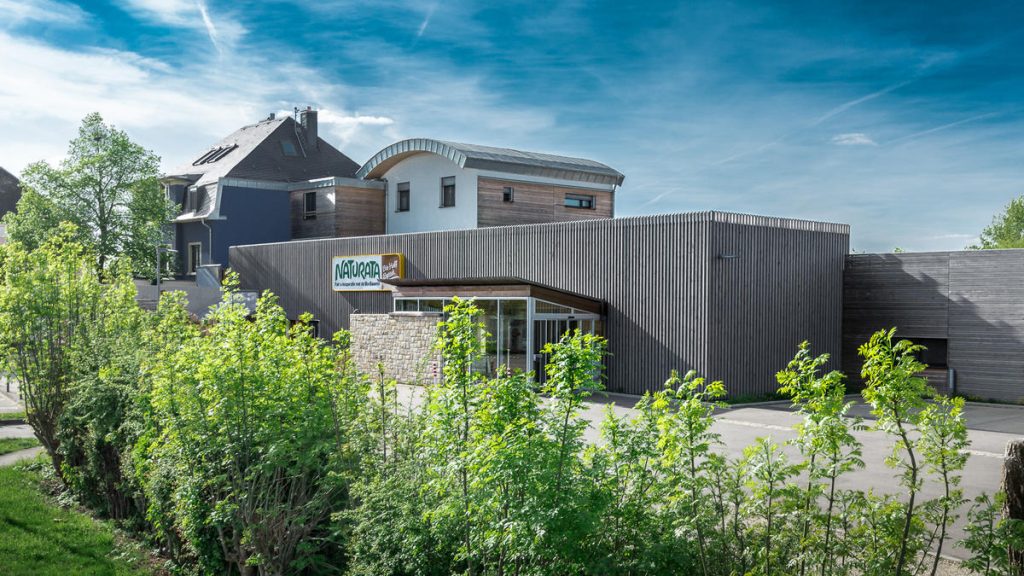
Organic Supermarket, Windhof
A timber-frame organic supermarket completed in 2015, with a green roof, heat recovery ventilation, concrete core activation for heating and a rainwater system. Its primary energy consumption is 28 kWh/m² a year.
Building envelope and structure
The building has flat, green, roof and waterproof concrete floor. Extensive insulation was carried out in the roof, walls and floor.
Heating and energy
Ventilation system that draws air from the flat roof’s ventilation level, through a double flow heat exchanger. The building is provided with a 20,000 m³ rainwater system. Heating is provided using concrete core activation.
Energy performance
Primary energy consumption: 28 kWh (primary energy) per m² a year.
Project team
- Architect: Hain Architektur