
Country:
France
Ownership:
Private
Year of construction:
1900-1944
Floor area after works:
1,100 m²
Cost of works:
€1,240,000
Renovated buildings · Tertiary buildings
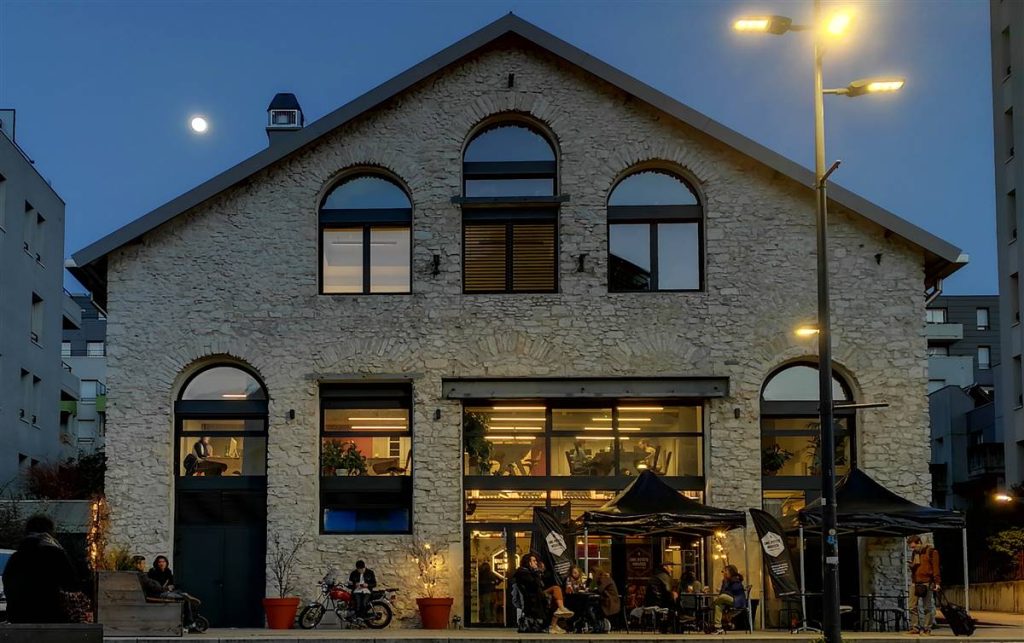
Halle Rebattet, Grenoble
A building from the first half of the 20th century, with 60 cm stone walls insulated from the inside, a wood boiler and heat recovery ventilation. Its estimated heating consumption fell from 374.2 to 88.6 kWh/m² a year.
Building envelope and structure
Stone walls of 60 cm were insulated from the inside with 20 cm of mineral wool.
Heating and energy
Replacement of the oil boiler dating from 1982 with a 40 kW wood boiler located outside the heated volume. Installation of 2 wood pellet boilers and heated floor on the ground floor – low temperature radiators in offices. Installation of two double-flow mechanical ventilation systems with an exchanger efficiency of 81%.
Energy performance
Heating and primary energy: estimated consumption fell from 374.2 kWh/m² a year before the works to 88.6 kWh/m² a year after.
Project team
- Architect: Tandem Agence, Dreux